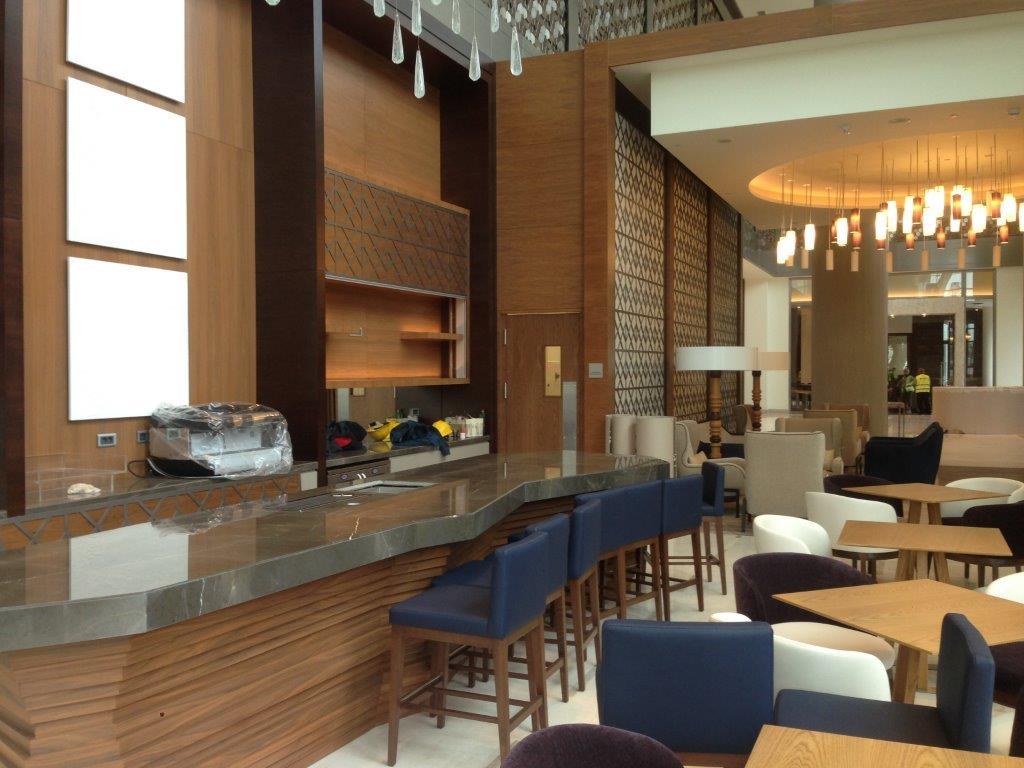
Hilton Batumi
Joinery and interior elements for the hotel’s public spaces.
Project management · Technical drawings
Technical designer
I’m Korhan Pehlivanoglu, a technical designer and project manager working across interiors, fit-out and joinery.
Explore selected work KORHAN PEHLIVANOGLU · LONDON
A selection
Joinery and interior elements for the hotel’s public spaces.
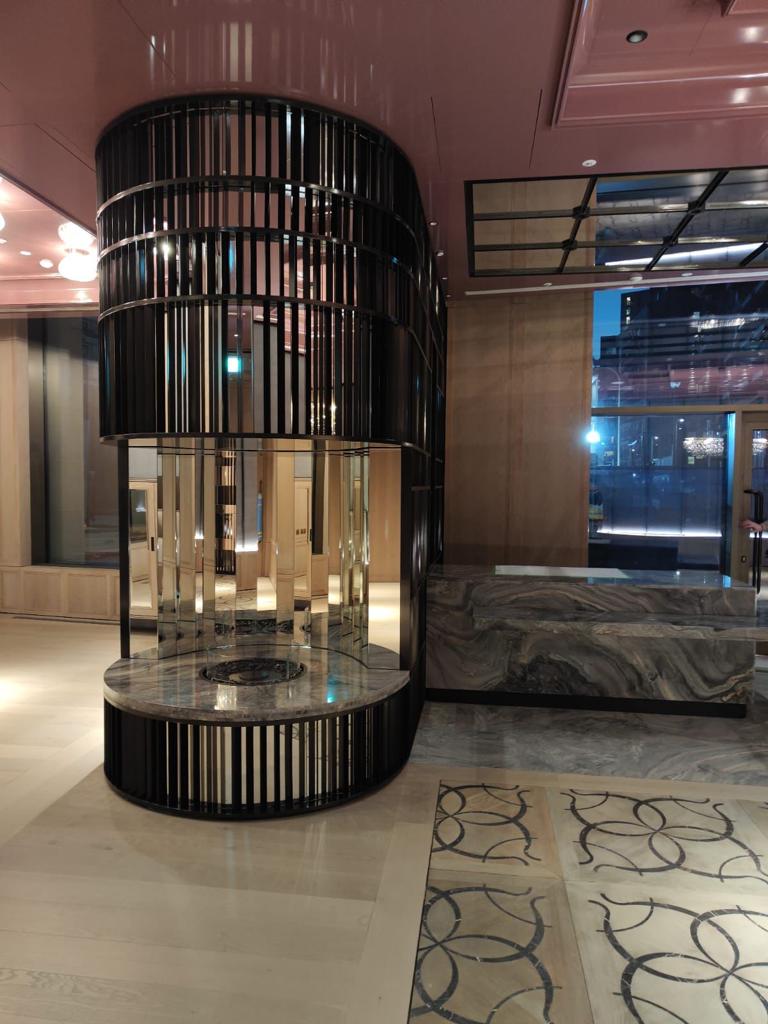
Project management and shop drawings for interior fit-out.
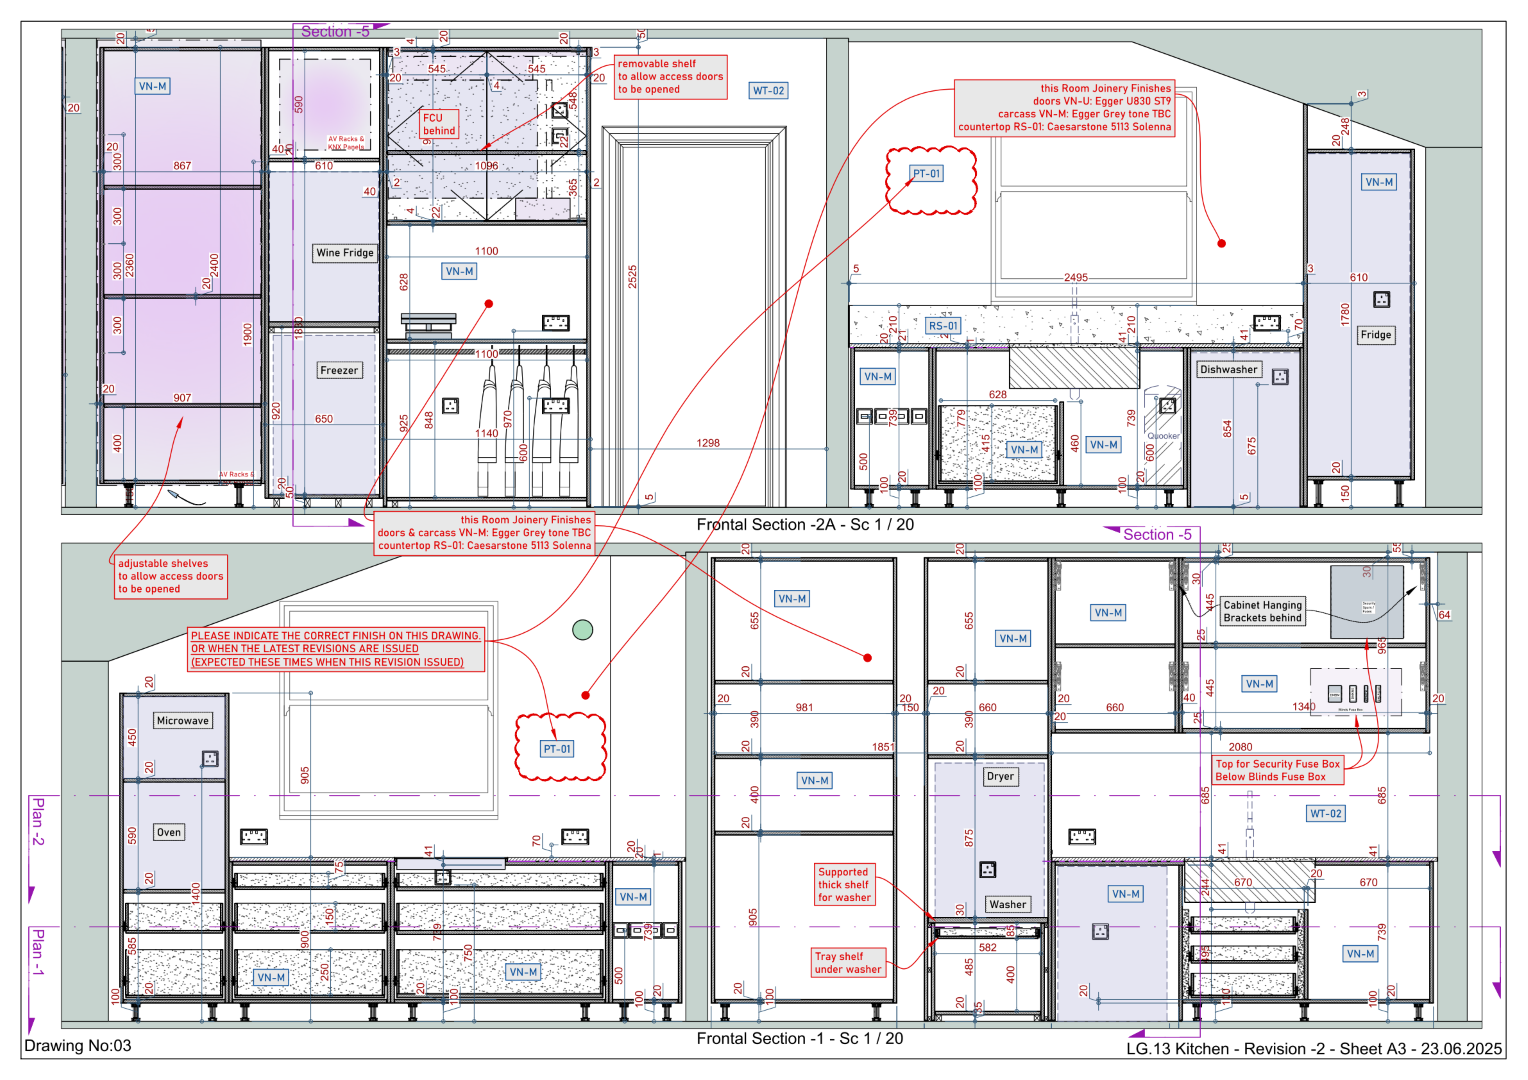
Kitchen drawings, sections and coordination for a private residence.
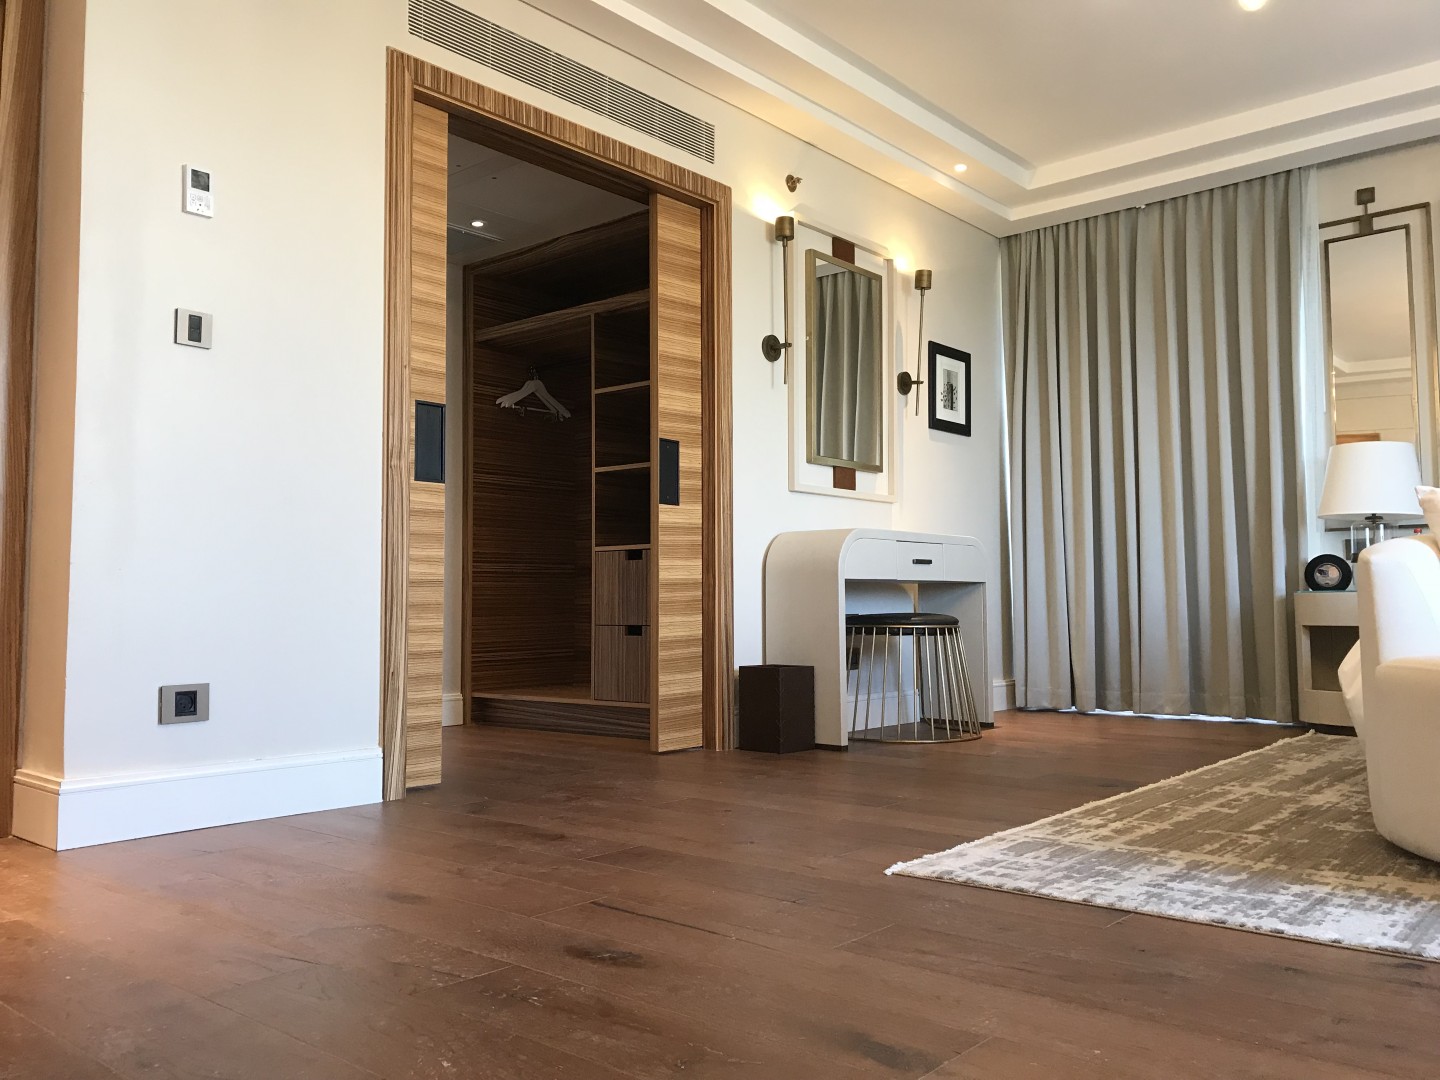
Presidential suite interior and joinery project.
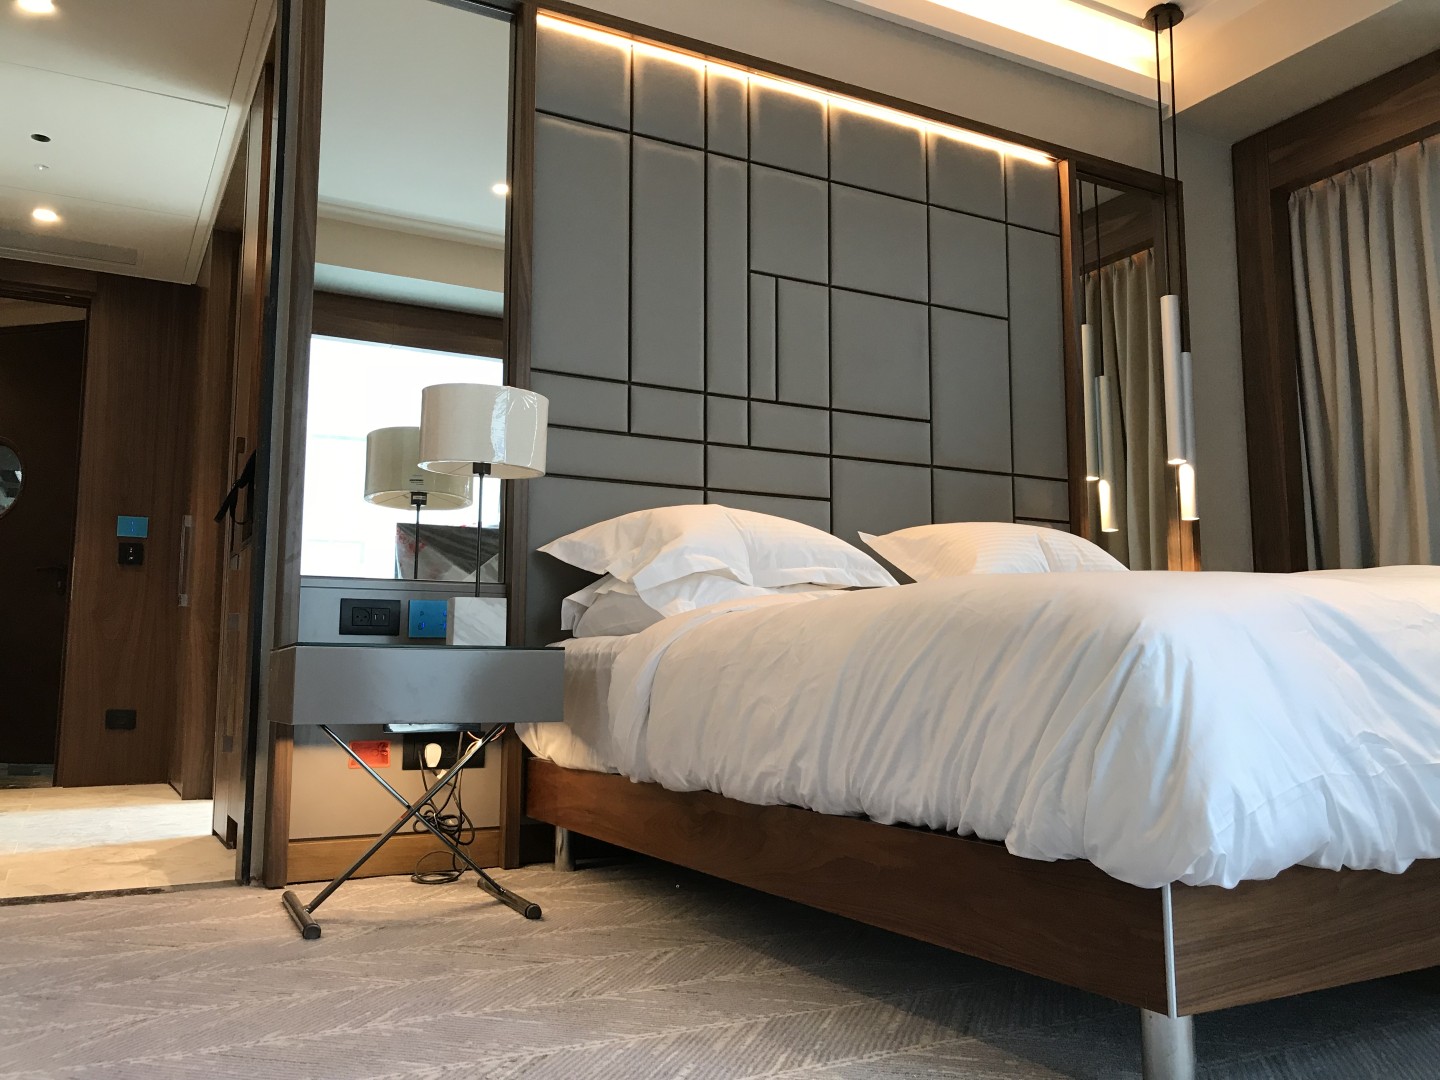
Guestroom mock-up and interior joinery coordination.
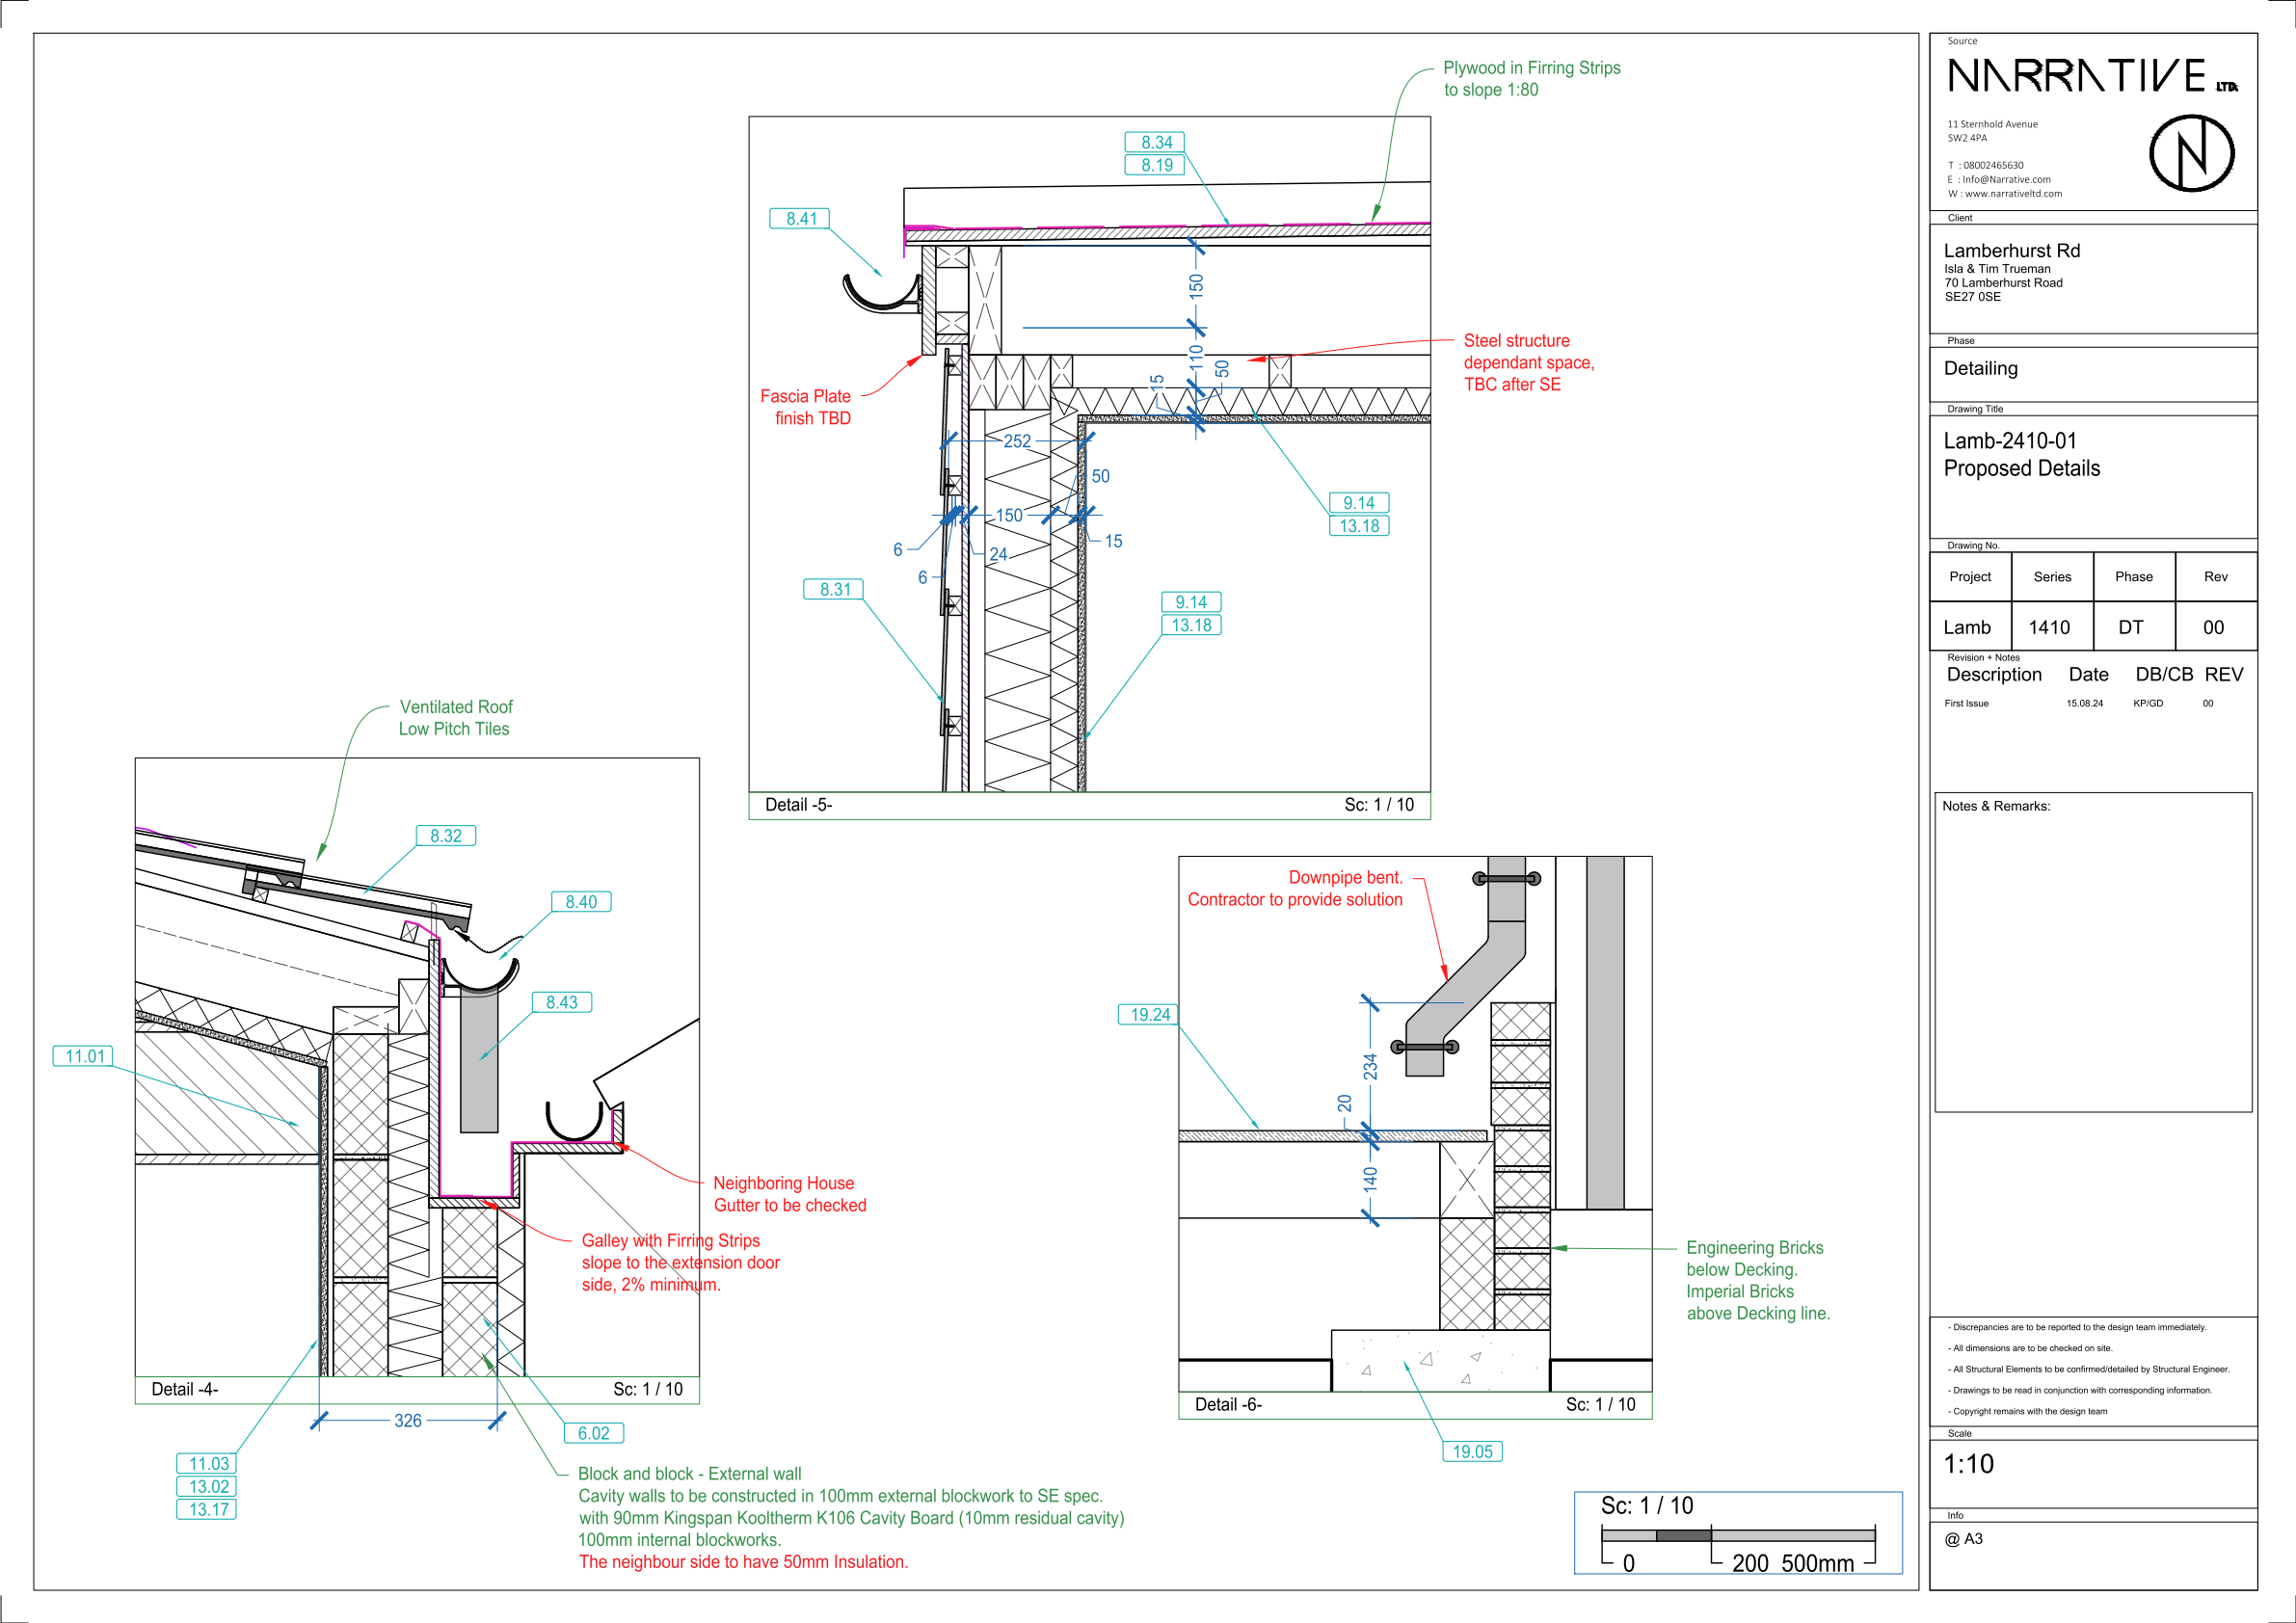
Proposed detail drawings for an ongoing residential project.
A way of looking
I like the complexity of things: the simple blocks are visible as you zoom in and out, and the connections between them make it interesting.
A little about me
Based in London, my work brings together project management, shop drawings and fit-out across hospitality and residential projects in the UK and internationally.